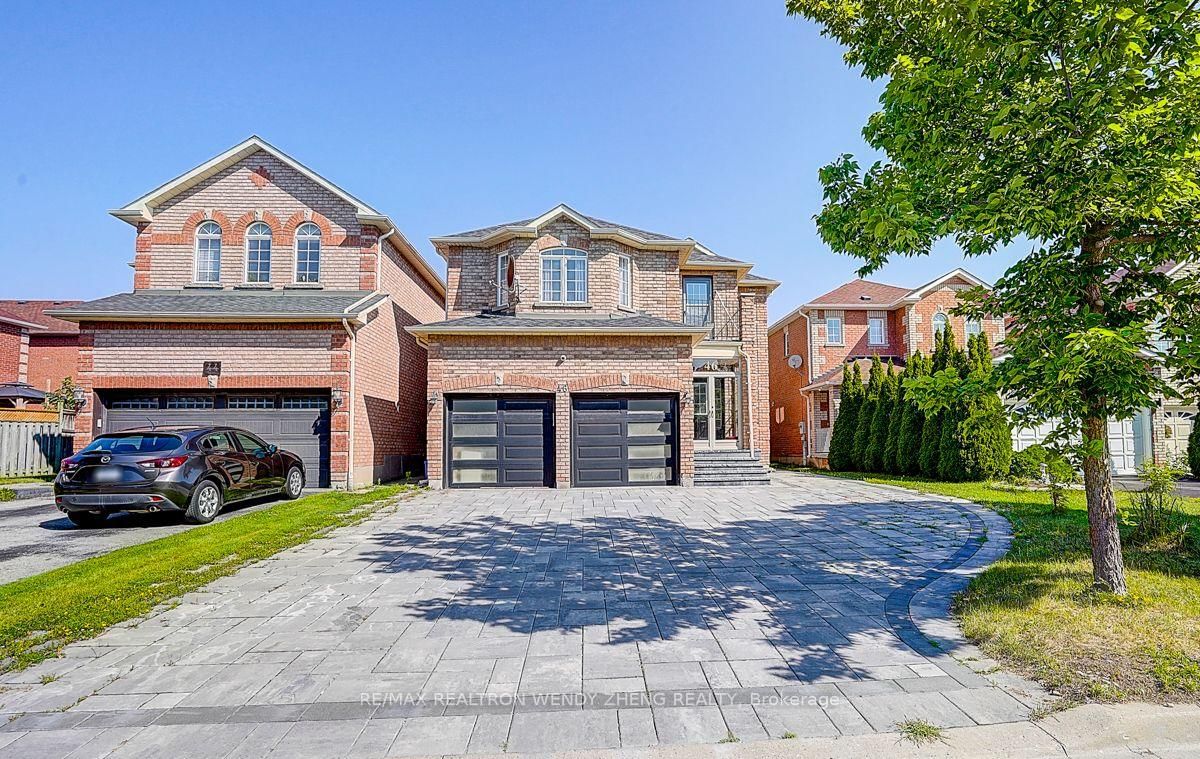
<-- style PDP --> 39 Oakmoor Lane, Markham - Detached for lease for $4,000
  • new
  • for lease

39 Oakmoor Lane

Markham, Ontario, L6B 0P1 - Cornell

$4,000

  • Neighbourhood

    Cornell

  • Major Intersection

    HWY 7 & 9TH LINE

  • Listed Since: 2 day(s)

  • Last update: today

Overview

  • Property Type

    Detached, 2-Storey

  • Bedrooms

    4

  • Bathrooms

    3

  • Basement

    Full + Unfinished

  • Kitchen

    1

  • Total Parking

    3 (2 Detached Garage)

  • Lot Size

    36x110 (Feet)

  • Taxes

    n/a

  • Type

    Freehold

Property Description

Property description for 39 Oakmoor Lane, Markham

RARELY AVAILABLE IN THE GRAND CORNELL COMMUNITY IN MARKHAM. YOUR OWN PRIVATE SANCTUARY IN THE CITY, OVERLOOKING PONDS AND PARK. ABSOLUTELY STUNNING VIEW WITH NO CAR/TRAFFIC IN FRONT. SPACIOUS 2,664 SF, 4 BEDROOM PLUS DEN WITH DOUBLE DETACHED GARAGE AND AN EXTRA PARKING PAD. FULLY LANDSCAPED FRONT AND BACK. **CURRENTLY UNDER RENOVATION TO REPLACE ALL CARPET AREA WITH NEW FLOORING AND PAINTING THROUGHOUT. CLOSE TO HWY 7 & 407, PARK, SCHOOL, HOSPITAL AND ALL AMENITIES.

Listed by KW Living Realty

  • MLS #

    N13858558

  • Sq. Ft

    2500-3000

  • Sq. Ft. Source

    MLS

  • Lot Irregularities

    n/a

  • Year Built

    Available Upon Request

  • Pool

    None

  • Drive

    Lane, Other

  • Garage

    Detached, 2 spaces

  • Total Parking

    3

  • Family Room

    Y

  • Den

    Y

  • Exterior

    Brick

  • Fireplace

    Y

  • Roof

    Asphalt Shingle

  • Foundation

    Poured Concrete

  • Elevator

    n/a

  • Water View

    n/a

  • Laundry Level

    n/a

  • Heat

    Forced Air

  • A/C

    Central Air

  • Water

    Municipal

  • Water Supply

    n/a

  • Sewers

    Sewers

  • Central Vac

    N

  • Living

    7.07 x 3.66 ft Ground level

    Combined W/Dining, Overlook Water

  • Dining

    7.07 x 3.66 ft Ground level

    Combined W/Living

  • Family

    4.8 x 4.57 ft Ground level

    Gas Fireplace, Wall Sconce Lighting

  • Den

    3.35 x 3.05 ft Ground level

    Overlook Water, Separate Rm

  • Kitchen

    3.66 x 3.35 ft Ground level

    Breakfast Bar, Ceramic Floor

  • Breakfast

    3.96 x 3.66 ft Ground level

    W/O To Yard, O/Looks Backyard

  • Primary

    4.88 x 4.88 ft 2nd level

    4 Pc Ensuite, W/I Closet

  • 2nd Br

    4.32 x 3.35 ft 2nd level

    Overlook Water, Double Closet

  • 3rd Br

    3.35 x 3.35 ft 2nd level

    Double Closet

  • 4th Br

    4.42 x 3.35 ft 2nd level

    Closet

  • MLS #

    N13858558

  • Sq. Ft

    2500-3000

  • Sq. Ft. Source

    MLS

  • Lot Irregularities

    n/a

  • Year Built

    Available Upon Request

  • Pool

    None

  • Drive

    Lane, Other

  • Garage

    Detached, 2 spaces

  • Total Parking

    3

  • Family Room

    Y

  • Den

    Y

  • Exterior

    Brick

  • Fireplace

    Y

  • Roof

    Asphalt Shingle

  • Foundation

    Poured Concrete

  • Elevator

    n/a

  • Water View

    n/a

  • Laundry Level

    n/a

  • Heat

    Forced Air

  • A/C

    Central Air

  • Water

    Municipal

  • Water Supply

    n/a

  • Sewers

    Sewers

  • Central Vac

    N

  • Living

    7.07 x 3.66 ft Ground level

    Combined W/Dining, Overlook Water

  • Dining

    7.07 x 3.66 ft Ground level

    Combined W/Living

  • Family

    4.8 x 4.57 ft Ground level

    Gas Fireplace, Wall Sconce Lighting

  • Den

    3.35 x 3.05 ft Ground level

    Overlook Water, Separate Rm

  • Kitchen

    3.66 x 3.35 ft Ground level

    Breakfast Bar, Ceramic Floor

  • Breakfast

    3.96 x 3.66 ft Ground level

    W/O To Yard, O/Looks Backyard

  • Primary

    4.88 x 4.88 ft 2nd level

    4 Pc Ensuite, W/I Closet

  • 2nd Br

    4.32 x 3.35 ft 2nd level

    Overlook Water, Double Closet

  • 3rd Br

    3.35 x 3.35 ft 2nd level

    Double Closet

  • 4th Br

    4.42 x 3.35 ft 2nd level

    Closet

Thinking of Selling?

Find Out Your Home’s Value in Today’s Market!

No Email or Signup is required to view your home estimate.

estimate your home value

Contact Manoj Kukreja

Sales Representative,
Century 21 People’s Choice Realty Inc.,
Brokerage
(647) 576 - 2100

Manoj profile avatar

Property History

Property history for 39 Oakmoor Lane, Markham

This property has been sold 2 times before. Create your free account to explore sold prices, detailed property history, and more insider data.

Sign In / Register

Thinking of Selling?

Find Out Your Home’s Value in Today’s Market!

No Email or Signup is required to view your home estimate.

estimate your home value

Contact Manoj Kukreja

Sales Representative, Century 21 People’s Choice Realty Inc., Brokerage
(647) 576 - 2100

Manoj profile avatar

Recent Sold Listings in Cornell, Markham

Popular Cities